1 / 77
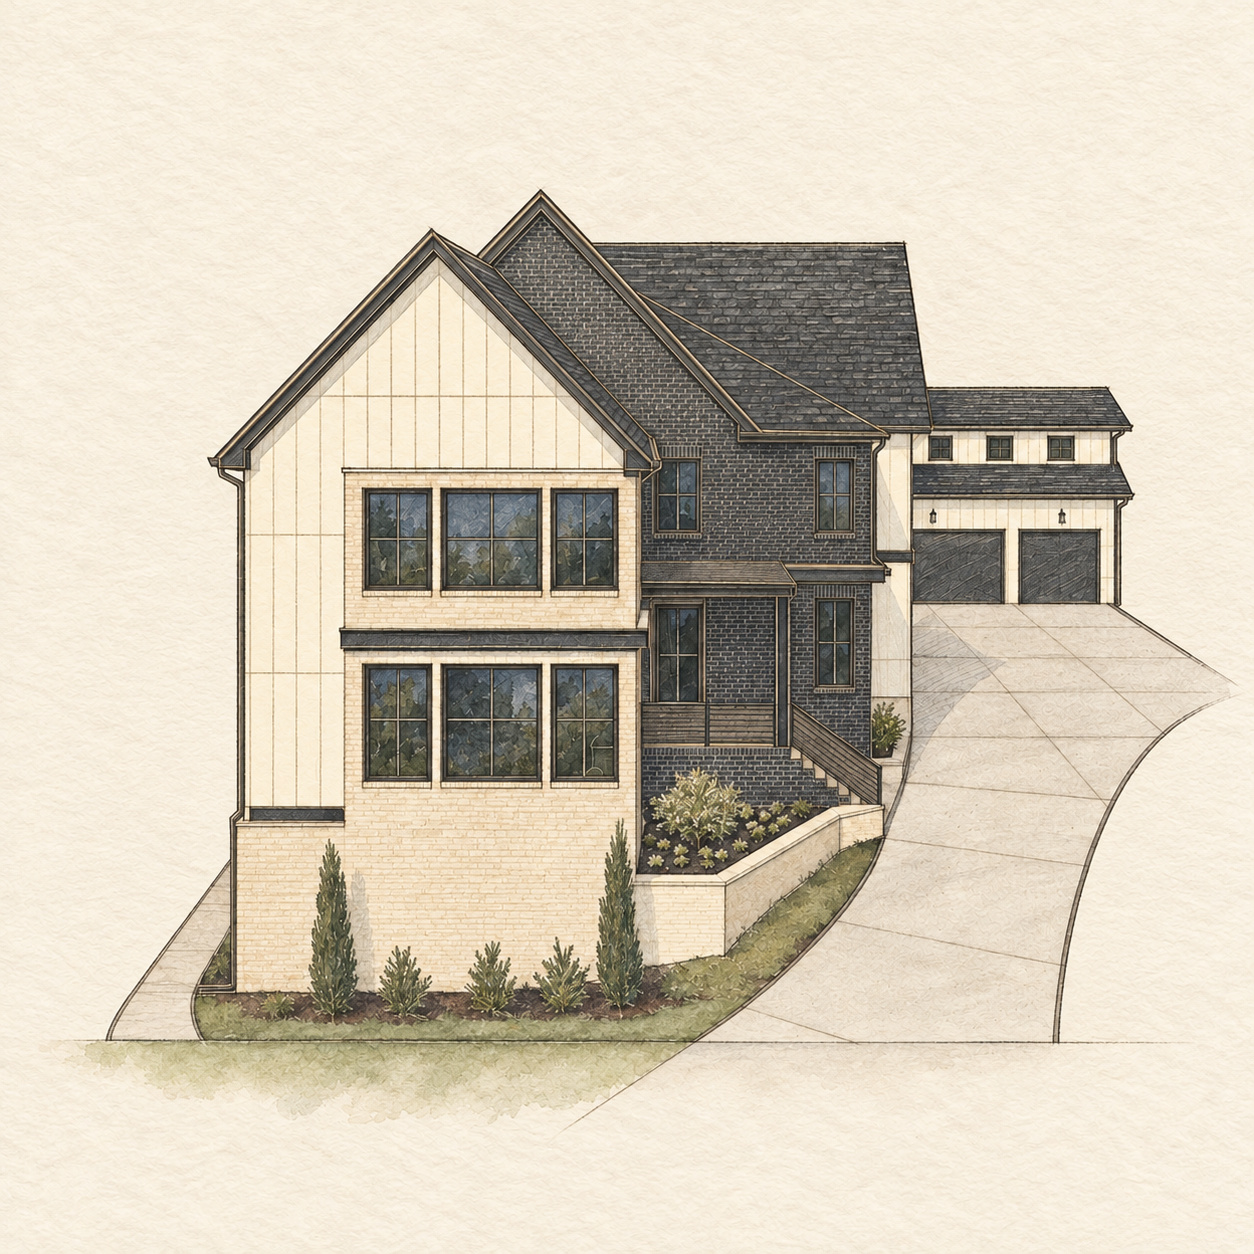
Elevated Harmony - Highland Village
$1,300,000
sold6
Bedrooms
5
Bathrooms
6,816
Sq Ft
2025
Year Built
- Status:
- SOLD
- City:
- East Mableton, GA
- Bedrooms:
- 6
- Bathrooms:
- 5
- Sq Ft:
- 6,816
- Lot Size:
- 0.3 acres
- Garage Space:
- 3
About This Property
Welcome to 1043 Highland Village Trail, the height of modern luxury. This breathtaking Georgian Vernacular residence offers the perfect balance of grandeur and coziness. Designed with impeccable craftsmanship, Elevated Harmony blends modern sophistication with the warmth of classic farmhouse charm, creating an inviting and timeless retreat. Boasting 6 spacious bedrooms and 5 luxurious bathrooms, this architectural gem spans over 6,000 square feet. The thoughtfully designed interior exudes elegance and comfort, making it ideal for both entertaining and everyday living. From the soaring ceilings to the custom finishes, every detail has been carefully curated to impress. Outside, the home rests on a serene 0.3-acre lot, offering a sense of peace while still being close to all that Atlanta has to offer. The convenient 3-car garage adds functionality, and the overall design encapsulates style without sacrificing practicality. As you enter, a breathtaking 20-foot foyer greets you with rich wood-tone accents, setting the tone for the modern and contemporary elegance within. The expansive open-concept living room serves as the heart of the home, anchored by a commanding 20-foot fireplace. A striking catwalk surrounds the living area, enhancing the grand ambiance with unmatched openness and sophistication. Expansive 15-foot windows and sliding glass doors invite abundant natural light, creating a flawless harmony between indoor and outdoor living. Step onto the exquisite Brazilian Tigerwood deck, seamlessly extending to a cascading waterfall pool, all framed by tranquil forest views, offering an unparalleled retreat into nature's beauty. At the center of the home is the chef's kitchen, an entertainer's dream featuring premium stainless steel appliances, a six-burner professional-grade stove, and custom cedar beams that infuse a touch of warmth and artistry. The sleek porcelain book-matched tile wall in the kitchen offers a statement of modern elegance, while the open-concept staircase with a 10-foot custom privacy wall beautifully ties together the living areas. The grand primary suite on the main level is a private retreat, framed by 7-foot windows that unveil picturesque treetop, rooftop, and city skyline views. This sanctuary redefines modern luxury. Upstairs, three bedrooms with a sprawling loft room await, ready to become a game room, art studio, or anything else you envision. The design of this home features a unique and seamless connection between its main living area and the basement, offering a sense of flow and openness that reimagines traditional layouts. Without a door to define the boundary between levels, the transition is effortless, enhancing the cohesive aesthetic of the home and inviting you to experience every space with ease. This seamless connection fosters a dynamic ambiance, allowing natural light and the glow of LED-lit stairs to flow effortlessly between floors, making the basement feel equally bright and welcoming. Imagine hosting intimate gatherings in the beautifully appointed second kitchen. Retreat to the basement primary suite for a moment of sanctuary, complete with a spa-like bathroom where tranquility awaits at the end of a long day. The open-concept basement living room stands ready to adapt to your personal ambitions, whether it's a private study, an art studio, or a cozy lounge for unwinding. Gather loved ones in the theater room for unforgettable movie nights, creating memories in a space curated for entertainment. A convenient powder bathroom ensures comfort for you and your guests, while the dedicated wellness space inspires a daily commitment to health and vitality, whether you're practicing yoga, weightlifting, or meditating. Located minutes from Atlanta and close to the Chattahoochee RiverLine trail, this residence offers the perfect balance of suburban serenity and urban convenience. Families will appreciate access to top-rated schools, including Whitefield Academy. An extraordinary blend of modern design, functional luxury, and tranquil surroundings, Elevated Harmony is more than a home; it's a refined lifestyle waiting for you. Schedule a private tour of 1043 Highland Village Trail today and step into a world where every detail inspires.
Pricing and availability are subject to confirmation. Explore the buyer's guide.
Explore the neighborhoodFeatures & Amenities
- Neighborhood:
- Highland Village - Mableton, Atlanta
- Lifestyles:
- Eco Friendly
- Architecture Styles:
- Contemporary
- View Description:
- City Views, Forest Views
- Stories:
- 3
- Garage Space:
- 3
- Laundry Room:
- Common Area, Main Level, Sink, Upper Level
- Flooring:
- Carpet, Tile, Wood
- Fireplace:
- Ventless
- Appliances:
- Dishwasher, Disposal, Double Oven, Microwave, Range Hood
- Other Interior Features:
- Coffered Ceiling(s), Double Vanity, Entrance Foyer 2 Story, High Ceilings 10 ft Main, Tray Ceiling(s), Vaulted Ceiling(s), Walk-In Closet(s)
- Date Sold:
- June 16, 2025
- Total Area:
- 6,816 Sq.Ft.
- MLS® ID:
- 7540139
- Neighborhood:
- Windy Hill Corridor - Smyrna (Atlanta)
- Architecture Styles:
- Contemporary, Farmhouse
- Water Frontage:
- None
- View Description:
- Trees/Woods
- Elementary School:
- Clay-Harmony Leland
- Middle School:
- Betty Gray
- High School:
- Pebblebrook
- Stories:
- 2
- Garage Space:
- 3.0
- Water Source:
- Public
- Utilities:
- Cable Available, Electricity Available, Sewer Available, Water Available
- Pool:
- None
sold
This property is not currently available for tours. Pricing and availability are subject to confirmation.
Browse available homes