1 / 40
1049 Highland Village Trail
Leased
leased6
Bedrooms
6
Bathrooms
6,636
Sq Ft
2008
Year Built
- Status:
- LEASED
- City:
- East Mableton, GA
- Bedrooms:
- 6
- Bathrooms:
- 6
- Sq Ft:
- 6,636
- Lot Size:
- 0.63 acres
- Garage Space:
- 3.0
About This Property
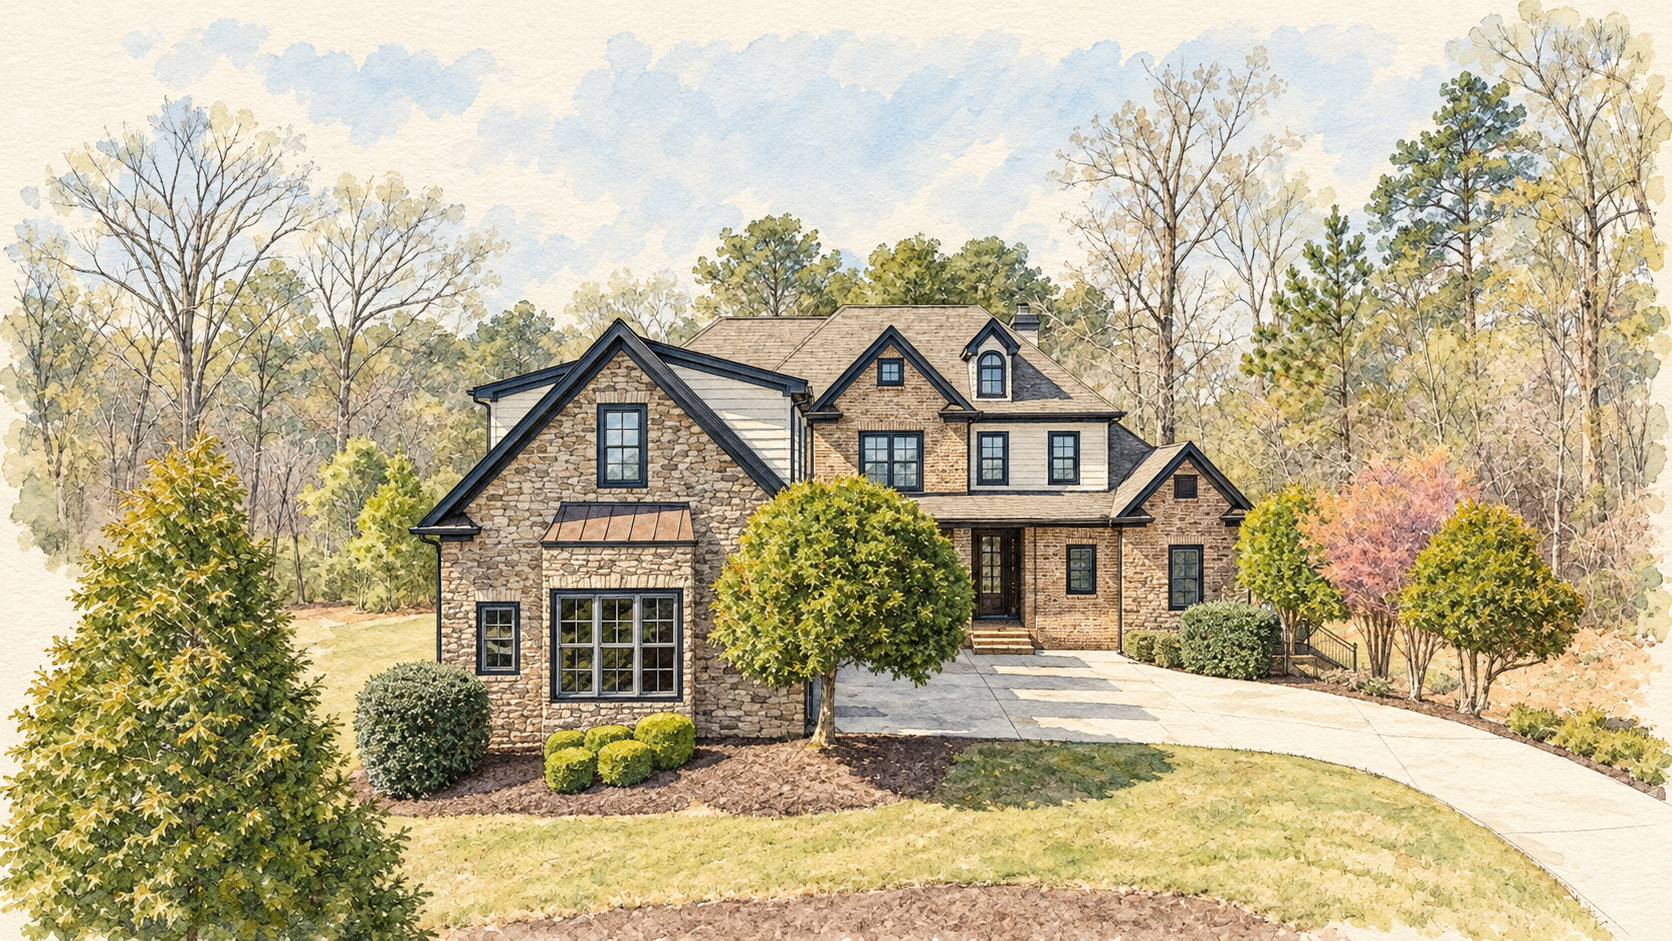
Welcome to this stunning executive estate in Mableton's sought-after Highland Village. This 6-bedroom, 6-bathroom masterpiece offers a perfect blend of "Quiet Luxury" and high-performance living. The Main Level is an entertainer's dream, featuring a chef-inspired kitchen, designer lighting, and a seamless flow into the living spaces. Step outside to the expansive deck with a hot tub--ideal for outdoor hosting. The Owner's Retreat is a true sanctuary of sophistication. This vaulted suite features a spa-inspired master bath and the ultimate in organization: Boutique Walk-In Closets. These custom-designed suites offer bespoke built-ins and systems, providing a seamless, clutter-free lifestyle. The Lifestyle: The daylight terrace level has been transformed into a five-star wellness and social hub. Whether it's a private screening in the state-of-the-art cinema, a tasting in the temperature-controlled wine cellar, or a workout in the high-performance fitness studio, this level is designed for the modern executive. Complete with a sleek bar and full guest suite, it offers the ultimate footprint for multi-generational living or grand-scale hosting.
Pricing and availability are subject to confirmation. Explore the buyer's guide.
Explore the neighborhoodFeatures & Amenities
- Laundry Room:
- Main Level
- Flooring:
- Hardwood, Tile
- Fireplace:
- Family Room, Great Room
- Appliances:
- Dishwasher, Dryer, Gas Cooktop, Disposal, Microwave, Washer
- Other Interior Features:
- Bookcases
- Total Area:
- 6,636 Sq.Ft.
- MLS® ID:
- 7827870
- Neighborhood:
- Highland Village - Mableton, Atlanta
- Architecture Styles:
- Craftsman
- Water Frontage:
- None
- View Description:
- Other
- Elementary School:
- Clay-Harmony Leland
- Middle School:
- East Cobb
- High School:
- Pebblebrook
- Stories:
- 2
- Garage Space:
- 3.0
- Utilities:
- Electricity Available, Natural Gas Available, Sewer Available, Underground Utilities, Water Available
- Pool:
- None
- Roof:
- Composition, Shingle
- Lot Features:
- Back Yard
leased
This property is not currently available for tours. Pricing and availability are subject to confirmation.
Browse available homes