1 / 40
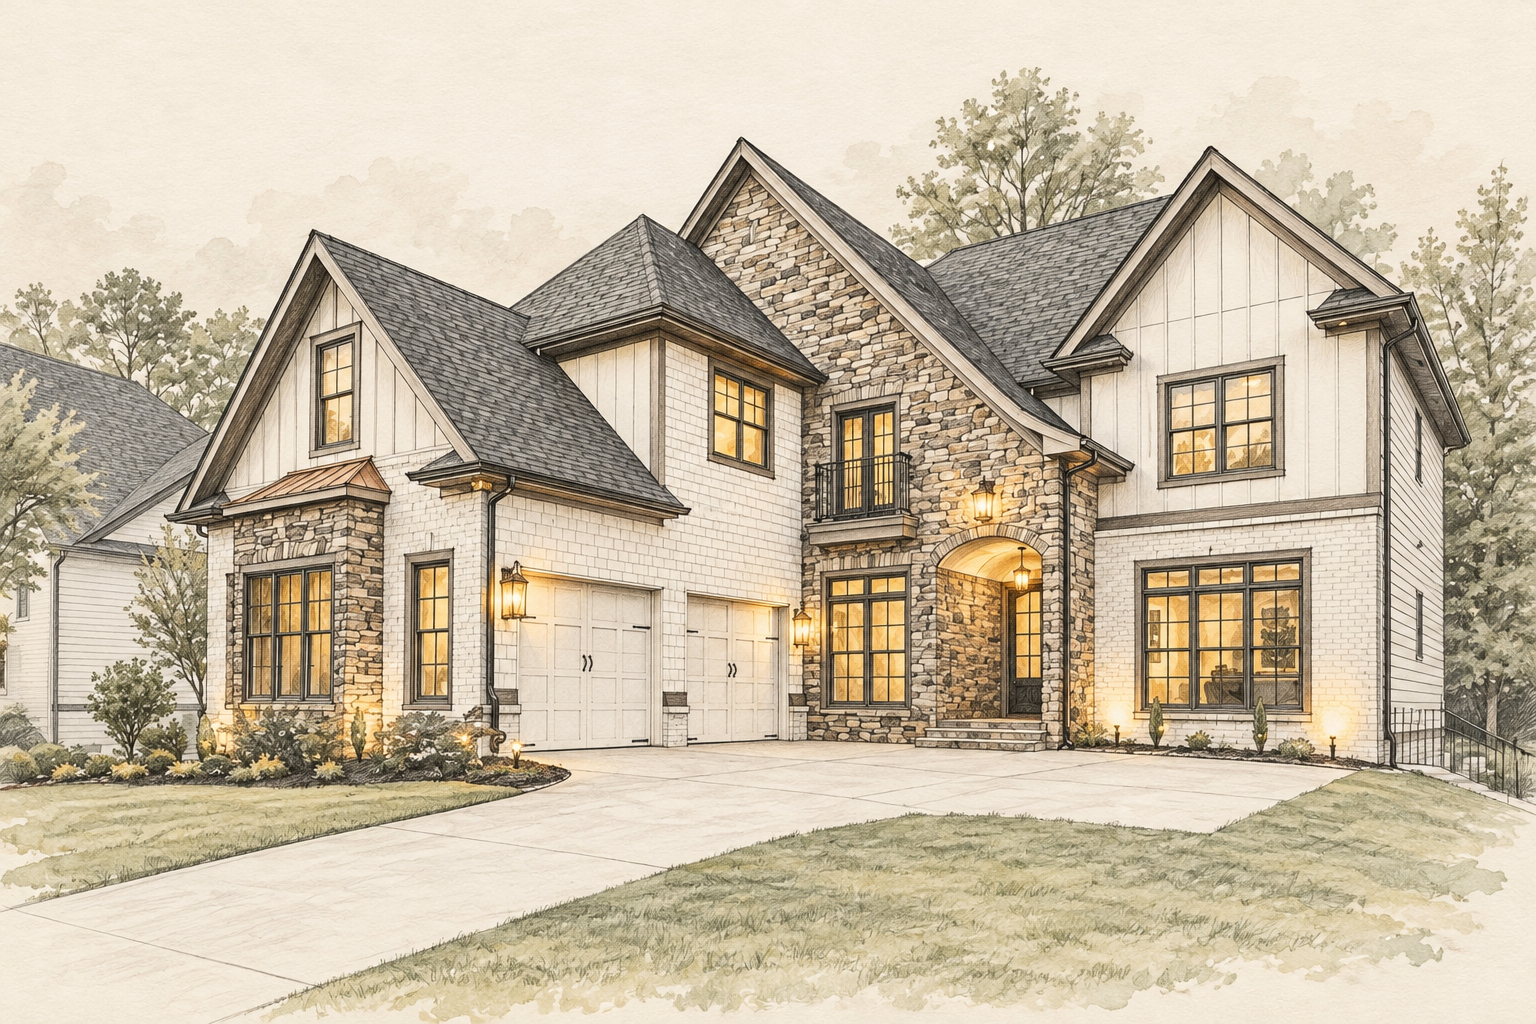
1022 Highland Village Trail
Sold for $1,250,000
sold6
Bedrooms
5.5
Bathrooms
5,775
Sq Ft
2007
Year Built
- Status:
- SOLD
- City:
- East Mableton, GA
- Bedrooms:
- 6
- Bathrooms:
- 5.5
- Sq Ft:
- 5,775
- Lot Size:
- 0.34 acres
- Garage Space:
- 2.0
About This Property
Discover the ultimate in modern luxury at 1022 Highland Village Trail, a stunning 6-bedroom/5.5 Baths executive estate. Reimagined by Komar Luxe for 2026, this home offers a seamless blend of elegance, functionality, and high-performance living, perfect for Atlanta's most discerning buyers. This estate features a vaulted Owner's Suite with a spa-inspired bath and boutique walk-in closets, a Chef's Kitchen with professional-grade appliances, and a newly finished daylight basement complete with a private cinema, wine cellar, fitness studio, and entertainment lounge. The expansive deck overlooks lush private grounds, creating the perfect space for relaxation or entertaining. Conveniently located just minutes from Atlanta and the Silver Comet Trailhead, this home combines suburban tranquility with easy access to the city. With bespoke upgrades, a brand-new roof, and high-efficiency systems, this move-in-ready estate is designed to inspire.
Pricing and availability are subject to confirmation. Explore the buyer's guide.
Explore the neighborhoodFeatures & Amenities
- Laundry Room:
- Upper Level, Laundry Room
- Flooring:
- Hardwood, Carpet, Ceramic Tile
- Fireplace:
- Family Room, Living Room, Double Sided, Keeping Room
- Appliances:
- Gas Water Heater, Dishwasher, Double Oven, Disposal, Microwave, Gas Range, Range Hood
- Other Interior Features:
- Bookcases, Tray Ceiling(s), Walk-In Closet(s), Entrance Foyer 2 Story, High Ceilings 9 ft Main, Coffered Ceiling(s), Crown Molding, Disappearing Attic Stairs, High Speed Internet, His and Hers Closets
- Date Sold:
- May 13, 2026
- Total Area:
- 5,775 Sq.Ft.
- MLS® ID:
- 7726076
- Neighborhood:
- Mableton
- Architecture Styles:
- Craftsman
- Water Frontage:
- None
- View Description:
- Other
- Elementary School:
- Clay-Harmony Leland
- Middle School:
- Cobb - Other
- High School:
- Pebblebrook
- Stories:
- 2
- Garage Space:
- 2.0
- Water Source:
- Public
- Utilities:
- Underground Utilities, Cable Available, Electricity Available, Natural Gas Available, Phone Available, Sewer Available, Water Available
- Pool:
- None
sold
This property is not currently available for tours. Pricing and availability are subject to confirmation.
Browse available homes